Save
Ask
Tour
Hide
Share
$1,180,000
7 Days On Site

6440 Spanish Garden Court
Las Vegas, NV 89110

For Sale|Single Family Residence|Active
6
Beds
5
Total Baths
3
Full Baths
2
Partial Baths
4,608
SqFt
$256
/SqFt
1993
Built
Subdivision:
Spanish Gardens
County:
Clark
Listing courtesy of Realty ONE Group, Inc (702) 523-8929
Call Now: 702-553-3109
Is this the listing for you? We can help make it yours.
702-553-3109
6440 Spanish Garden Court6440 Spanish Garden Court6440 Spanish Garden Court6440 Spanish Garden Court
Save
Ask
Tour
Hide
Share

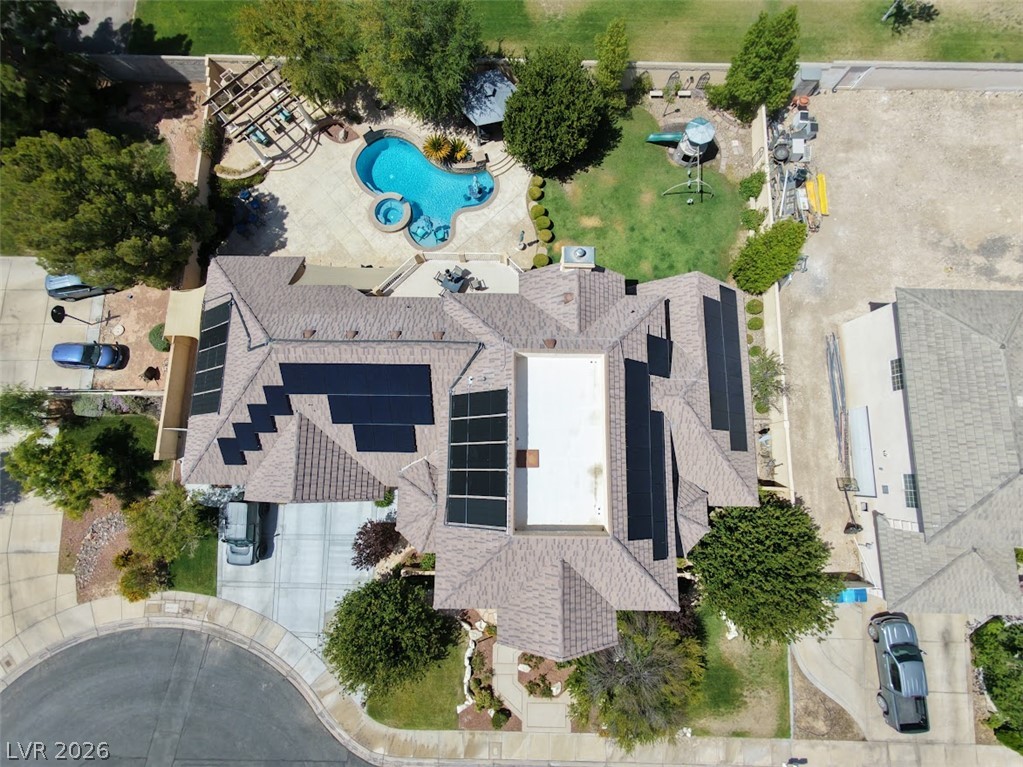
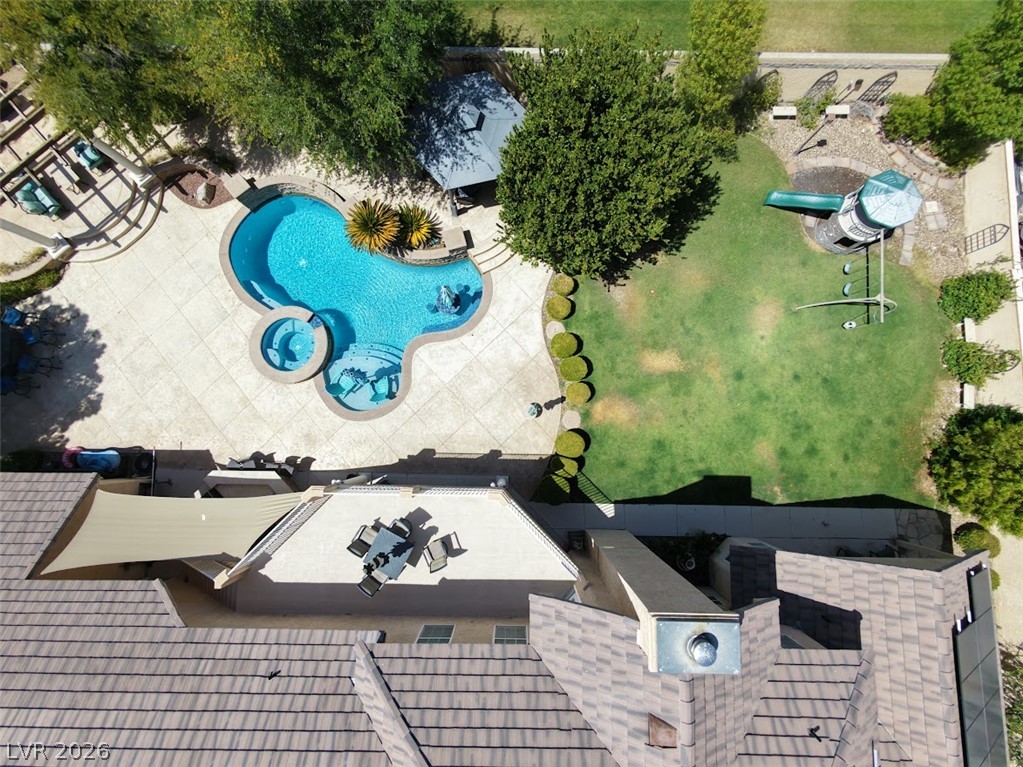
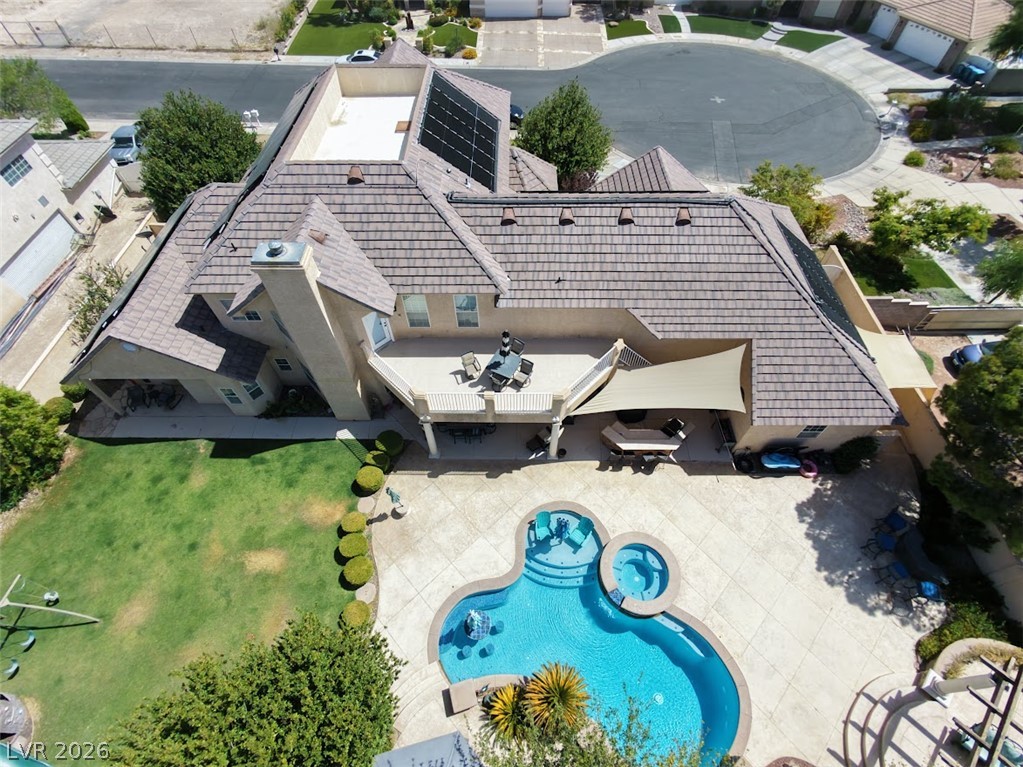
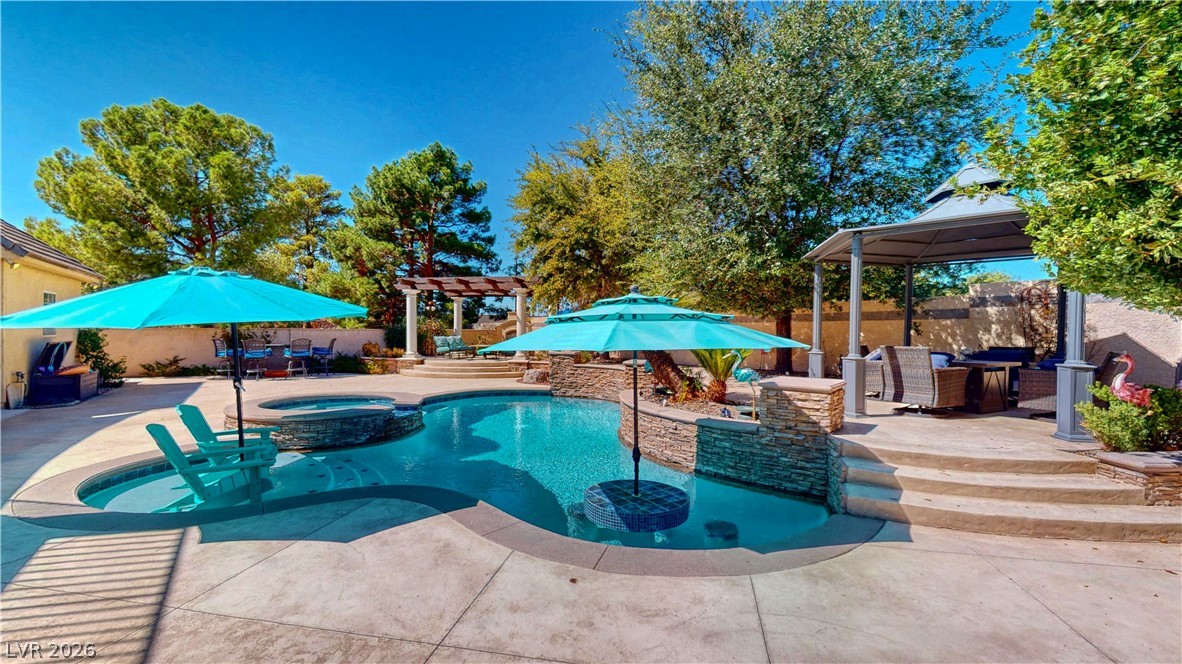
Amazing one of a kind custom located high on Sunrise Mountain on .47 acre cul-de-sac lot! Mountain views from rear patio deck w/ full 360 views of the Las Vegas Strip and city lights from the unique roof top viewing deck. You'll truly enjoy the backayrd paradise oasis recently remodeled pool/spa with a quartz finish, wet deck built in table including bench and stools with water features also a built in BBQ island area and half bathroom poolside. No rear nighbors eitheer. Separate pergola with gas outdoor fireplace, gazebo, covered patio/deck, spacious yard and play area. Seller will payoff the solar loan and approximately 50 panels depending on terms of offer for low power bills. Inside Features: vaulted formal living and formal dining room combo, large home office with built-ins, 3 Staircases, 3/4" Hardwood Flooring, Fabulous Chef's Kitchen w/ white oak cabinets, china cupboard, built in desk, huge walk-in pantry. Separate family room with high efficiency wood burning fireplace to heat the home if desired, downstairs primary suite with a walk-out door access to backyard, nicely appointed bathroom with spa tub, dual vanity sinks and dual shower heads. Upstairs second family has a kitchenette or flexible in-law suite or mulit-generational suite with a deck overlooking the rear of the home and access to downstairs patio with stairs. 1358 sf oversized garage with large shop swamp cooler cooled and access to the rear yard. "This is the one you've been waiting for!" Be sure to check out the Virtual Tour Link to the Matterport Walking Tour to see everything about this great home!

Save
Ask
Tour
Hide
Share
Listing Snapshot
Price 
$1,180,000
Days On Site 
7 Days
Bedrooms 
6
Inside Area (SqFt) 
4,608 sqft
Total Baths 
5
Full Baths 
3
Partial Baths 
2
Lot Size 
0.47 Acres
Year Built 
1993
MLS® Number 
2800941
Status 
Active
Property Tax 
$4,116
HOA/Condo/Coop Fees 
N/A
Sq Ft Source 
N/A
Friends & Family
Recent Activity
a week agoListing first seen on site
a week agoListing updated with changes from the MLS®
General Features
Acres 
0.47
Attached Garage 
Yes
Direction Faces 
South
Energy Features 
Solar
Garage 
Yes
Garage Spaces 
5
Green Energy Efficient 
Windows
Parking 
AttachedGarageGarage Door OpenerInside EntrancePrivateWorkshop in Garage
Property Sub Type 
Single Family Residence
Sewer 
Septic Tank
SqFt Total 
4608
Style 
TwoStoryCustom
Utilities 
Underground Utilities
Water Source 
Public
Zoning 
Single Family
Interior Features
Appliances 
Built-In Electric OvenDouble OvenDryerElectric CooktopElectric Water HeaterDisposalMicrowaveRefrigeratorWater Softener OwnedWater PurifierWasherWater Heater
Cooling 
Ceiling Fan(s)Central AirElectric
Fireplace 
Yes
Fireplace Features 
Family RoomGasHeatilatorOutsideWood Burning
Fireplaces 
2
Flooring 
CarpetHardwood
Furnished 
Unfurnished
Heating 
CentralElectricWood
Interior 
Ceiling Fan(s)Master Downstairs
Laundry Features 
Electric Dryer HookupMain LevelLaundry RoomSinkUpper Level
Spa 
Yes
Window Features 
Window CoveringsBlindsDouble Pane WindowsDrapesWindow Treatments
Bedroom 2 
Dimensions - 12x10Description - Downstairs
Bedroom 3 
Dimensions - 15x11Description - Ceiling Fan,Downstairs
Bedroom 4 
Dimensions - 14x10Description - Upstairs,Walk-In Closet(s)
Bedroom 5 
Dimensions - 14x10Description - Ceiling Fan,Upstairs,Walk-In Closet(s)
Bedroom6 
Dimensions - 14x14Description - Built In Shelves,Ceiling Fan,Ceiling Light,Downstairs
Den 
Dimensions - 20x9Description - Built-Ins,Ceiling Fan,Upstairs
Dining Room 
Dimensions - 13x13Description - Dining Area,Formal Dining Room,Vaulted Ceiling
Family Room 
Dimensions - 16x16Description - 2 or More Family Rooms,Separate Family Room,Upstairs
Kitchen 
Dimensions - 20x15Description - Breakfast Bar/Counter,Breakfast Nook/Eating Area,Butler Pantry,Custom Cabinets,Granite Countertops,Hardwood Flooring,Island,Lighting Recessed,Stainless Steel Appliances,Walk-in Pantry
Living Room 
Dimensions - 21x15Description - Entry Foyer,Formal,Front,Vaulted Ceiling
PrimaryBedroom 
Dimensions - 19x15Description - Ceiling Fan,Ceiling Light,Downstairs,Pbr Separate From Other,Walk-In Closet(s)
Save
Ask
Tour
Hide
Share
Exterior Features
Construction Details 
FrameStucco
Exterior 
BalconyBarbecuePrivate Yard
Fencing 
BlockBack Yard
Lot Features 
Back YardCul-De-SacFront YardSprinklers In RearSprinklers In FrontLandscaped
Other Structures 
Workshop
Patio And Porch 
DeckPatioCovered
Pool Features 
Gas HeatPool/Spa ComboSalt WaterWaterfall
Private Pool 
Yes
Roof 
Tile
Spa 
Yes
Spa Features 
In Ground
View 
CityMountain(s)
Waterview 
CityMountain(s)
Windows/Doors 
Window CoveringsBlindsDouble Pane WindowsDrapesWindow Treatments
Community Features
Association Amenities 
None
Financing Terms Available 
CashConventionalFHAVA Loan
Horse Property 
None
Schools
School District
Unknown
Elementary School
Adams, Kirk,Adams, Kirk
Middle School
Keller
High School
Las Vegas Academy
Listing courtesy of Realty ONE Group, Inc (702) 523-8929


Listing information is provided by Participants of the Greater Las Vegas Association of Realtors. IDX information is provided exclusively for personal, non-commercial use, and may not be used for any purpose other than to identify prospective properties consumers may be interested in purchasing. Information is deemed reliable but not guaranteed. Copyright 2026, Greater Las Vegas Association of Realtors.
Last checked: 2026-07-24 08:58 PM UTC

Neighborhood & Commute
Source: Walkscore
Save
Ask
Tour
Hide
Share